Single Family for Sale: 2459 Cripple Creek Drive, St Louis, MO 63129 SOLD
2 beds
2 full, 1 half baths
2,215 sqft
$430,000
$430,000
2459 Cripple Creek Drive, St Louis, MO 63129 SOLD
2 beds
2 full, 1 half baths
2,215 sqft
$430,000
Remove from
Favorites
Add to
Favorites
Add to
Trip Map
Hide Share or
Email
Selling Price: $430,000
Original List Price: $389,900
Sold at 110.3% of list price
Sold Date: 11/06/2026

Type Single Family
Style 1.5 Story
Architecture Traditional
Beds 2
Baths 2 full, 1 half baths
Total Living Area 2,215 sqft
Square Footage 2,215 sqft
Garage Spaces 2
Lot Size 0.24 acres
Year Built 1985
Assoc Fee $150
Assoc Fee Paid Annually
Taxes Paid $4,148

City St Louis
Area 332 - Oakville
County St. Louis
School District Mehlville R-IX
Subdivision Christopher Hills

MLS 26058448
Status Closed
DOM 1 days
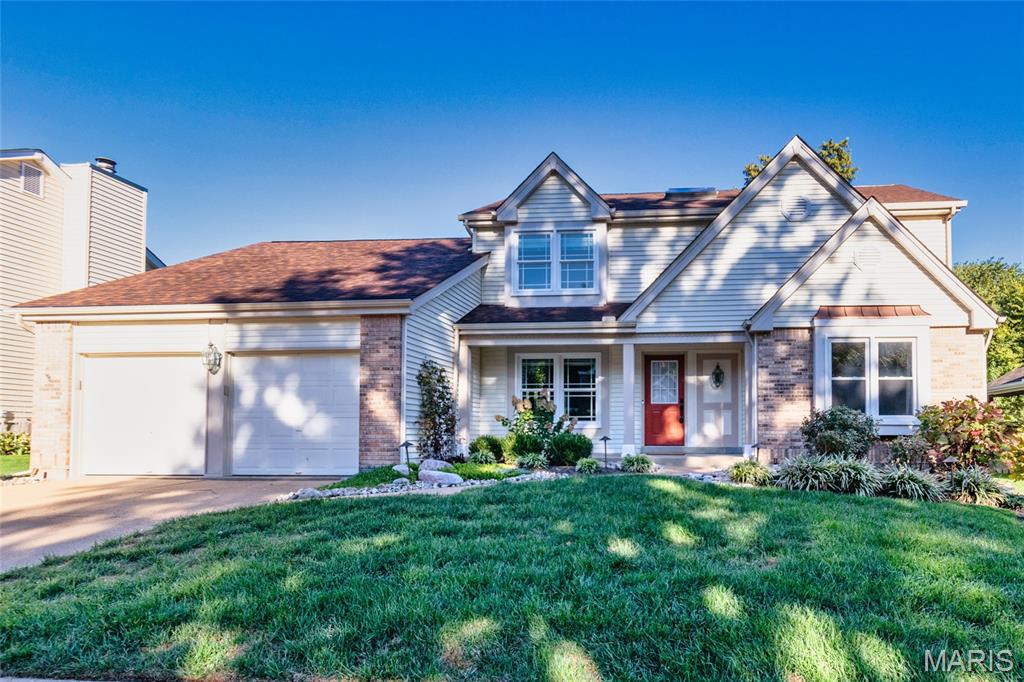
Showings start Thurs., 10/8. Wonderful Christopher Hills 1.5-story home with over 2,215 sq ft of living space! This inviting 2-bedroom, 2.5-bath home offers dramatic spaces, abundant natural light, and a layout full of possibilities—including a spacious loft/office that could easily become a 3rd bedroom. From the moment you arrive, the attractive landscaping and welcoming curb appeal set the tone. The two-story foyer opens to the formal dining room and impressive two-story great room, featuring a gas fireplace, skylights, two large arched windows, and views of the upper level. Step outside to the spacious patio and landscaped, fenced backyard-perfect for entertaining or relaxing. A wet bar adds an extra touch of convenience between the dining room and great room. The vaulted kitchen and breakfast room are filled with natural light, featuring three skylights, a wall of windows, wood cabinetry, granite countertops, center island, corner sink with backyard views, and a convenient desk area. The main-floor laundry room and pantry are just off the kitchen. Retreat to the main-level primary suite with a large walk-in closet and ensuite bath featuring double sink vanity, garden tub, stained-glass window, and separate shower. The upper level features a guest bedroom with full bath plus an impressive open loft/office overlooking the great room. The unfinished lower level offers excellent potential for future living or recreational space. Two-car garage. New roof, gutters, siding, skylights with auto shades and fresh paint in greatroom, and new electrical panel in 2026! Newer windows, landscaping and landscape lighting. Fantastic location and exceptional space-come see all this home has to offer!

Room Features

Basement Description Unfinished, Concrete

Lot & Building Features

Appliances Free-Standing Gas Range, Microwave, Dishwasher
Assoc Fee $150
Assoc Fee Paid Annually
Construction Brick Veneer, Vinyl Siding
Cooling Gas, Ceiling Fan(s), Central Air, Electric
Heating Forced Air
Interior Decor Track Lighting, Master Downstairs, Beamed Ceilings, Cathedral Ceiling(s), Separate Shower, Granite Counters, Wet Bar, Vaulted Ceiling(s), Tub, Breakfast Room, Ceiling Fan(s), Entrance Foyer, Kitchen Island, Separate Dining, Pantry, Two Story Entrance Foyer, Solid Surface Countertop(s), Walk-In Closet(s), Open Floorplan
Parking Description Garage Faces Front, Attached, Garage, Garage Door Opener
Sewer Public Sewer
Tax Year 2025
Taxes Paid $4,148
Water Public
Windows And Doors Stained Glass, Double Pane Windows, Blinds, Bay Window(s), Skylight(s)
Fireplaces 1

Community and Schools

Elementary School Point Elem.
Junior High School Oakville Middle
Senior High School Oakville Sr. High

Price History of 2459 Cripple Creek Drive, St Louis, MO

Date Name Price Difference
Coming Soon Listing Price $430,000 N/A
*Information provided by REWS for your reference only. The accuracy of this information cannot be verified and is not guaranteed.

Map of 2459 Cripple Creek Drive, St Louis, MO

Location Map Street View
Photo of Pixie Hammond
Pixie Hammond
Realtor
Direct: 314-800-8722
Office
12620 Lamplighter Sq Shpg Ctr
Saint Louis, MO 63128
314-714-1100
Listed by Berkshire Hathaway HomeServices Select Properties, Ryan Kerlick & Ann Behr
Sold by Coldwell Banker Realty - Gundaker, Regina Spencer
Maris

Listing Last updated . Some properties which appear for sale on this web site may subsequently have sold or may no longer be available. Walk Score map and data provided by Walk Score. Google map provided by Google. Bing map provided by Microsoft Corporation.

All information provided is deemed reliable but is not guaranteed and should be independently verified.

Listing information courtesy of: Berkshire Hathaway HomeServices Select Properties

Listings displaying the MARIS logo are courtesy of the participants of Mid America Regional Information Systems Internet Data Exchange

Maris

Listing data and photos provided MARIS and distributed by MLS GRID. Member Participants (and their affiliated licensees, if applicable) shall indicate on their websites that IDX information is provided exclusively for consumers’ personal non-commercial use, that it may not be used for any purpose other than to identify prospective properties consumers may be interested in purchasing, that the data is deemed reliable but is not guaranteed by MLS GRID, and that the use of the MLS GRID Data may be subject to an end user license agreement prescribed by the Member Participant’s applicable MLS if any and as amended from time to time. MLS GRID may, at its discretion, require use of other disclaimers as necessary to protect Member Participant, and/or their MLS from liability. Based on information submitted to the MLS GRID. All data is obtained from various sources and may not have been verified by broker or MLS GRID. Supplied Open House Information is subject to change without notice. All information should be independently reviewed and verified for accuracy. Properties may or may not be listed by the office/agent presenting the information.